

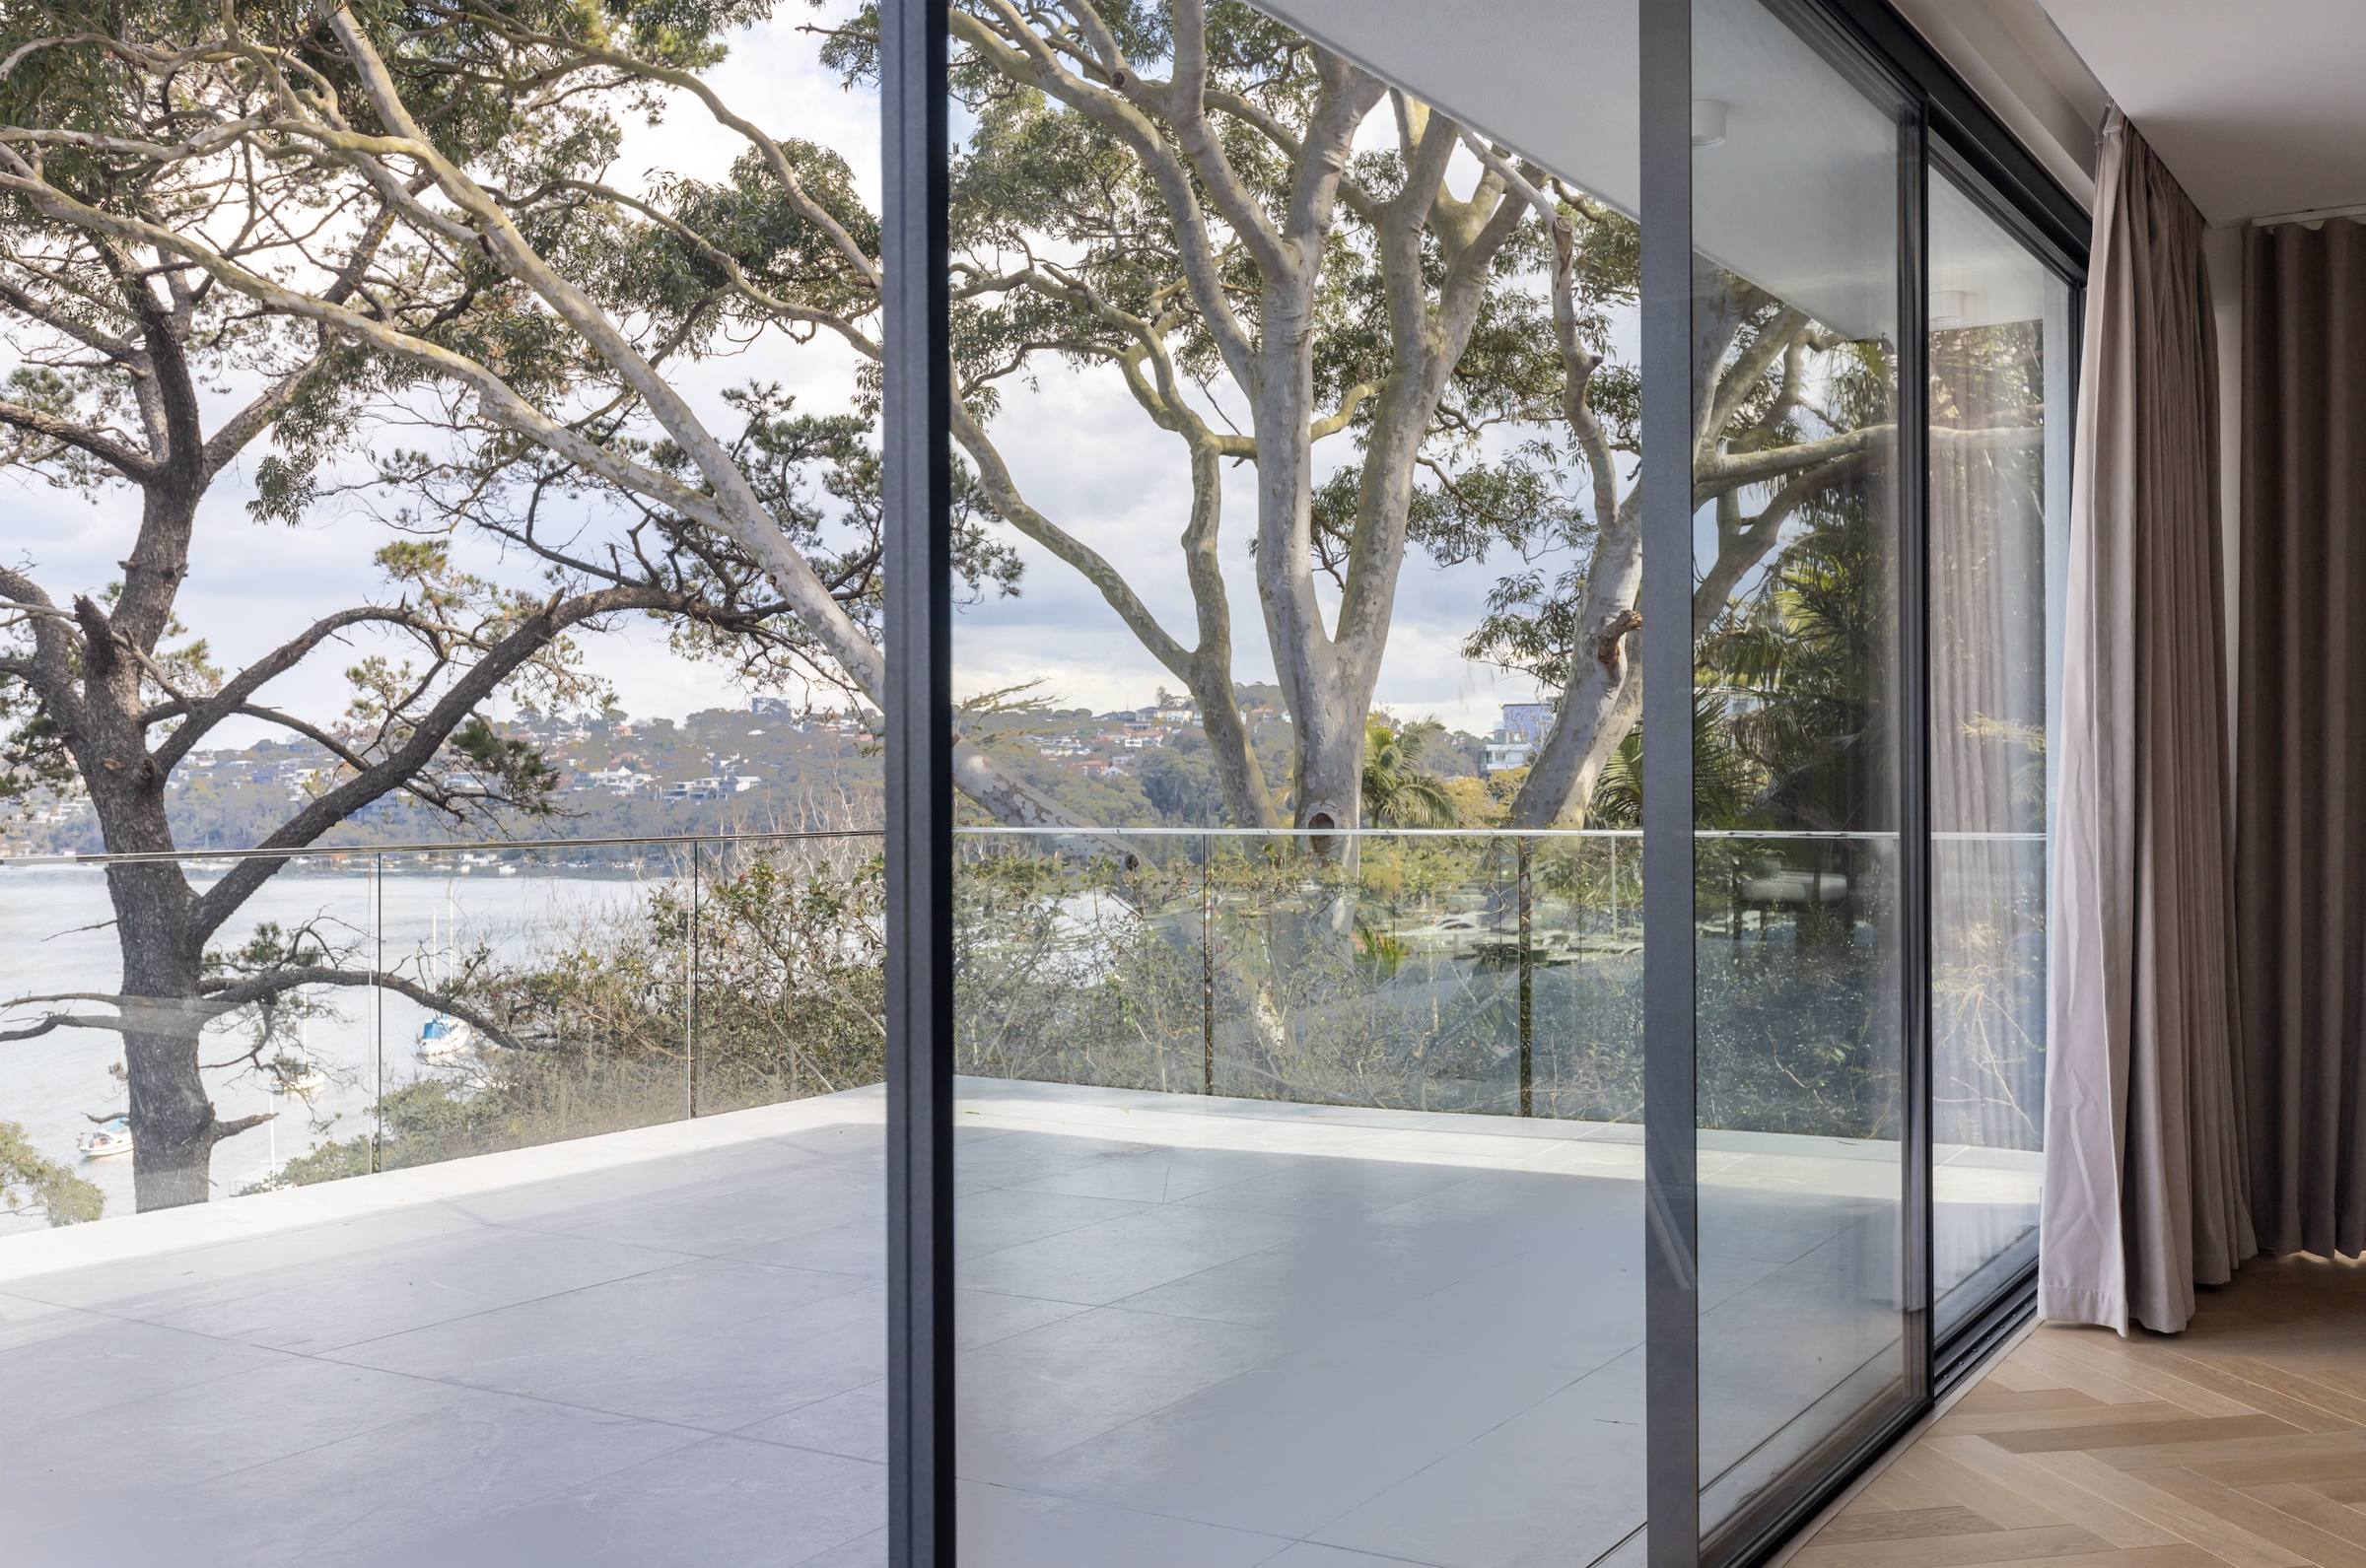
More view. Less frame.
Sliding doors, pivot doors, windows and curtain walls with sightlines as narrow as 13/16 inch. Specified by architects, built for the way light moves through a room.
Simplicity is the ultimate sophistication.Leonardo da Vinci
Every sliver of frame is a sliver of view you give up.
We refine each profile until only what the structure needs remains. Hardware is concealed, tracks sit flush with the floor, the glass disappears and the view does the talking.
Nine systems. One slim language.
From floor-to-ceiling sliders to structural curtain walls, every family shares the same narrow profiles and matching finishes, so a whole house reads as one design.
What a thinner frame changes.
Natural light & panoramic views
Up to 98% of the opening is glass. Rooms feel larger and brighter from morning to dusk.
Architectural precision
Concealed frames and flush details that respect clean elevations and minimalist interiors.
Energy efficiency
Thermally broken profiles and insulated glass units can cut heating and cooling costs by up to 30%.
Seamless indoor–outdoor living
Flush thresholds and wide openings join the living room to the terrace in one move.
From raw profile to installed system.
Every unit follows the same four-stage process, with checks at each hand-off.
Material sourcing
Aluminum profiles and gaskets, with hardware from Germany, Italy and Belgium and premium architectural glass.
Precision fabrication
Automated German production lines cut, mill and corner-crimp each frame to tolerance.
Quality control
Water, air and operation tests on every assembly before it leaves the floor.
Delivery & installation
Protected shipping and install support from our technical team and certified installers.
Recent projects.
Homes, hotels and workplaces where the frame steps back.
Tell us about your project.
Share the opening sizes, location and timeline. A product specialist will reply within one business day.
Products
Nine system families in matching profiles and finishes. Select any system for its specifications.
SLEEK systems, installed.
Homes finished with SLEEK sliding doors, windows and curtain walls. Select a photo to enlarge it.
Compare systems.
Indicative values for standard configurations. Final performance depends on glass, size and site conditions; ask your rep for project-specific data.
One palette across every system.
Powder-coated and anodized finishes are matched across all nine families. Custom RAL colors are available on request.
Portfolio
Homes finished with SLEEK ultra-slim sliding doors, windows and curtain walls.
Planning something like this?
We work with architects and builders from schematic design through installation. Send us your drawings and we'll recommend systems and sizes.
Design Pros
A trade program for architects, interior designers, builders and installers. Trade pricing, technical resources and a dedicated rep for every project.
Built around how you work.
Specify with confidence
- CAD details, Revit families and CSI-format specs
- Performance and test reports on request
- Shop drawing review by our engineers
- Lunch-and-learn sessions for your studio
Design the view
- Finish, hardware and glass sample kits
- Renderable finish textures for your visuals
- Showroom appointments with your clients
- Trade pricing on every order
Build it right
- Priority quoting and lead-time planning
- Installation guides and on-site support
- Installer certification training
- Volume pricing for multi-unit projects
Three steps to trade access.
Apply
Fill in the form below with your firm details and license or registration number.
Get verified
We review applications within two business days and assign your project rep.
Start specifying
Log in for trade pricing, the full resource library and sample ordering.
Technical downloads.
Members download instantly. Not a member yet? Mark the files you need and we'll send them with your approval.
No files selected.
Apply for Design Pros.
Membership is free for licensed professionals and registered trade businesses.
Support
Warranty, care, installation help and service requests for M Designs SLEEK systems.
Coverage.
Register within 60 days of installation to activate coverage. Keep your order number handy.
| Component | Term | Covers |
|---|---|---|
| Aluminum profiles | [10 years] | Structural integrity, corrosion |
| Powder-coat & anodized finish | [10 years] | Peeling, chalking, fading beyond spec |
| Insulated glass units | [10 years] | Seal failure, internal fogging |
| Hardware & rollers | [5 years] | Defects in operation |
| Motorized operators | [2 years] | Motor and control failure |
A little attention, twice a year.
Clean the tracks
Vacuum sliding tracks and drainage slots. Grit is the main cause of rough-running panels.
Wash frames & glass
Mild soap and water with a soft cloth. Avoid abrasive pads and solvent cleaners on finishes.
Check seals & hardware
Inspect gaskets for wear and apply silicone spray to locks and hinges. Book a service if anything sticks.
What are typical lead times?
Standard systems ship in [6–8 weeks] from approved shop drawings. Large-format panels and custom finishes can take longer; your rep will confirm a date with your quote.
How large can a sliding panel be?
The 175 series supports panels up to 9′ 10″ wide and 19′ 8″ tall, depending on glass make-up and wind load. Share your opening sizes and location for a project-specific check.
Are the systems suitable for coastal or high-wind areas?
Yes. Marine-grade finishes and reinforced profiles are available. We provide structural calculations for your wind zone during shop drawing review.
Can sliding doors be motorized?
Most sliding door configurations can be fitted with a concealed motor, with wall switch, remote or smart-home control.
Do you offer installation?
We work with certified installers and provide on-site technical support. Design Pros members can also train their own crews through our installer certification.
What glass options are available?
Double and triple insulated units, low-E coatings, laminated safety glass, acoustic interlayers and bird-safe fritting.
Report an issue.
Tell us what's happening and attach your order number. We'll schedule a technician if needed.
Contact Us
Quotes, showroom visits and project questions. We reply within one business day.
Sat by appointment
Architect or builder? Join Design Pros for trade pricing and a dedicated rep.
About Us
Founded by Silicon Valley architect Malika Junaid to give every home the opening it was designed for.
Born from a gap in the market.
For years, Malika Junaid has designed homes across Silicon Valley. On project after project she pushed for the same two things: openings that disappear into the architecture, and frames in the exact color the design called for.
The systems on the market kept falling short. Frames were too heavy for the drawings, and bespoke colors meant compromises or long delays. So she stopped searching and decided to fill the gap herself.
M Designs SLEEK is the result. Working with our manufacturing partner, Malika developed one of the slimmest bespoke window and door systems on the market today, with sightlines from 13/16 inch and frames finished in any color a design needs.
Every system uses hardware from Germany, Italy and Belgium and is glazed with some of the finest architectural glass made. And because we are architects first, we read your drawings, recommend the right system for each opening, and stay involved through installation.
The best parts, precisely assembled.
Hardware from Germany, Italy and Belgium. Premium architectural glass. Assembled on automated German production lines under a standardized quality process.
How we work.
Reduce to the essential
Every profile, hinge and track is refined until nothing unnecessary remains.
Engineer for the site
Wind, water, sun and use all shape the right system. We specify for the real conditions, not the brochure.
Stay through handover
From first sketch to final adjustment, the same team answers your questions.